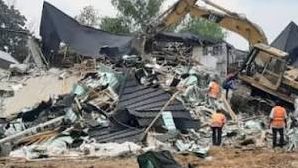
In 2025, AMMC's enforcement team demolished 24 two-storey buildings in Guzape in a single sweep all for lacking approval. Here's how to make sure yours never becomes that story.
Building approval in Abuja is the one document that decides whether your house stands or gets marked for demolition, and sometimes, this happens years after you’ve already moved in and furnished the place.
In 2025, AMMC’s enforcement team demolished 24 two-storey buildings in Guzape in a single sweep, all for lacking approval, with more unapproved structures flagged in Utako the same year.
If you’re about to build in the FCT or you’re already mid-construction and not sure your paperwork is airtight, this guide covers the entire Abuja building approval process for 2026: who handles it, what it costs, how long it takes, and the mistakes that get people’s buildings marked with that dreaded red “X.”
Quick answer: Building approval in Abuja is the official permit issued by the Department of Development Control (DDC), under the Abuja Metropolitan Management Council (AMMC), permitting you to construct on your land in line with the Abuja Master Plan. You’ll need a valid land title, drawings sealed by ARCON/COREN-registered professionals, and a completed site inspection before you can legally break ground. Without it, your building is classed as illegal and can be demolished at any time no matter how long ago it was completed.
I’ll be honest with you. I’ve seen approval done right, and I’ve seen the aftermath when it isn’t, both as an architect and through Buildtracka’s project supervision work. Just few days ago, on my way back from work in gishiri, I witnessed yet another demolition on the 9th of July 2026. And almost every single time, the caption says the same thing, ”no approval”.
Building approval in Abuja isn’t a formality you can “sort out later.” Skip it, and here’s what you’re exposed to:
Building approval confirms your design respects the setbacks, height limits, land use category, and infrastructure plan for your specific district within the Abuja Master Plan.
This gets a lot of people confused, so let’s clear it once: the Department of Development Control (DDC), now operating under the Abuja Metropolitan Management Council (AMMC), is the body responsible for building plan approval across the Federal Capital Territory. The Federal Capital Development Authority (FCDA) handles the broader planning and infrastructure of the city, but for the specific job of approving your building plan, DDC is who you’re dealing with.
Read Also: Lagos building plan approval
DDC has also moved a lot of its process online. Applicants can now submit and track applications through an automated portal, and the Site Assessment Report (SAR), and with this innovation, multiple approvals are processed same day in many cases. Whichever office handles your file, all drawings and reports must ultimately be endorsed by professionals registered with ARCON (architects) and COREN (engineers) before DDC will touch them.
Abuja building approval isn’t a single certificate like in other states. It’s a sequence of permits and knowing which one you need (and when) saves you a lot of back-and-forth.
| Permit Type | What It’s For | When You Need It |
|---|---|---|
| Regular Planning Permit | Standard approval for new residential, commercial, or industrial builds | Before any construction starts |
| Fast-Track Planning Permit | Expedited approval, usually at a premium fee | Urgent projects with a tight timeline |
| Implementation Permit | Authorization to physically start construction after your plan is approved | After Planning Permit is granted, before groundbreaking |
| Renewal/Validation Permit | Re-validates an approval that has lapsed | If construction hasn’t started within 2 years of approval |
That last row matters more than people realize because if you don’t commence construction within two years of getting your approval, it expires, and you’re back in the queue for revalidation.
Step 1: Secure a valid land title.
Before DDC will even open your file, you need proof the land is legitimately yours: a Right of Occupancy (R of O) or Certificate of Occupancy (C of O), plus a survey plan registered with the Abuja Geographic Information System (AGIS).
Step 2: Engage registered professionals.
Your drawings must be done by an architect registered with ARCON and a engineers registered with COREN at minimum. DDC will not accept drawings that aren’t signed and sealed by professionals registered to practice in Nigeria. (Curious what this costs? See our architect fees in Nigeria guide.)
Step 3: Prepare technical drawings and documents
Your complete set of drawings must include four (4) sets of architectural drawings, structural drawings and calculations, mechanical/electrical drawings where applicable, a soil test report, and an Environmental Impact Assessment (EIA) for larger developments.
Step 4: Submit your application at Development Control
You can now submit your application through DDC’s online portal, along with title documents, survey plan, signed drawings, and initial assessment fees.
Step 5: Site inspection and assessment.
DDC officers visit the site to confirm what’s on paper matches what’s on the ground. These includes plot boundaries, proximity to roads, and conformity with zoning and setback rules.
Step 6: Plan approval and issuance of your Planning Permit
Regular or Fast-Track, once everything checks out and final fees are paid.
Step 7: Obtain your Implementation Permit before construction.
This is the step people most often skip, assuming planning approval alone is enough. It isn’t. DDC also conducts periodic inspections through construction to confirm you’re building exactly what was approved. And failure to do so can still land you in serious trouble.
| Document | Notes |
|---|---|
| Valid land title (C of O / R of O) | Must be verifiable through AGIS |
| Registered survey plan | Prepared by a licensed surveyor |
| Architectural drawings | Minimum 4 sets, sealed by an ARCON-registered architect |
| Structural, electrical, mechanical drawings | Sealed by COREN-registered engineers |
| Soil test report | Especially critical for multi-storey or swampy sites |
| Environmental Impact Assessment | Where applicable (large residential/commercial projects) |
| Applicant’s identity documents | Passport, NIN, or valid ID |
| Proof of fee payment | Retain every receipt |
Here’s the honest answer: DDC doesn’t publish a single flat fee, and anyone quoting you one exact figure online is oversimplifying. Fees are calculated using your building’s volume (length × breadth × height), your land use zone, and the type of development. On top of the core assessment fee, expect an application/processing fee, site inspection fee, planning permit fee, implementation permit fee, and EIA review fee where applicable.
As a rough sense of scale, comparable government building-plan approvals for an average residential project elsewhere in Nigeria have landed anywhere from the low hundreds of thousands of naira up to around ₦700,000 – ₦800,000 once professional drawing fees are included, and Abuja, given the FCT’s premium land values, tends to sit at the higher end of that range. The safest move is to get an official computation directly from DDC once your drawings are ready or have a project manager get that quote on your behalf.
| Permit Type | Typical Timeline |
|---|---|
| Regular Planning Permit | 4–8 weeks (30 working days official response window; deemed approved if no objection) |
| Fast-Track Planning Permit | Meaningfully quicker, at a higher fee |
What actually determines your timeline: how complete your documents are on first submission, how quickly DDC schedules your site inspection, and whether your drawings need revisions. Incomplete applications not the government process itself are by far the biggest cause of delay.
Sometimes, but don’t count on it as your default plan. DDC can, at its discretion, regularize an already-built structure as an As-Built Approval if it’s within legal limits, doesn’t violate zoning or setback rules, and full documentation plus professional sign-off is submitted after the fact. This is discretionary, not guaranteed, and structures with major violations are rarely spared regardless of how much money has already gone into them.
If you’re buying a property, or you inherited a build-in-progress and aren’t sure of its status, use these channels to confirm:
| Verification Step | Where to Check | What It Confirms |
|---|---|---|
| Building approval status | DDC office, with survey plan and title documents | Whether the structure has valid planning/implementation permits |
| Land title authenticity | Abuja Geographic Information System (AGIS) | Legitimate ownership and registered survey plan |
| Architect registration | ARCON | Whether the design professional is licensed to practice |
| Engineer registration | COREN | Whether the structural/MEP engineer is licensed to practice |
Don’t rely on the seller’s or contractor’s word. Verify directly before you buy, build, or continue construction.
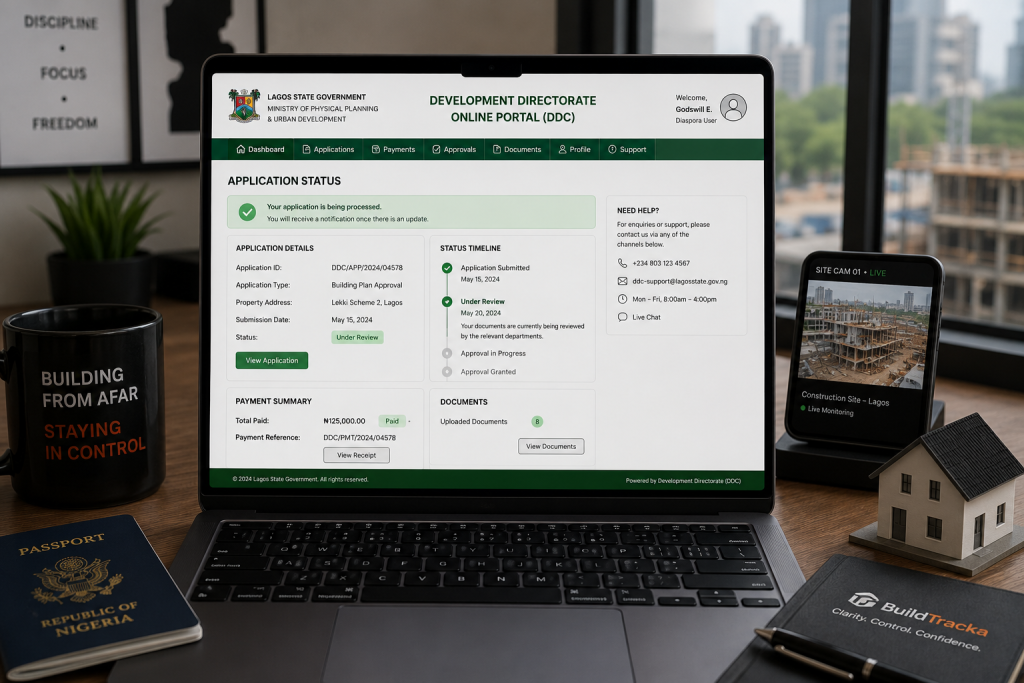
Chasing a DDC case officer for updates is hard enough locally and it’s even harder when you’re eight time zones away. A client recently reached out to Buildtracka on instagram after reading from the blog requesting assistance on his As-Built building approval process in Lagos. According to him, a particular lady has been trying to sort this out on his behalf but he’s smelling something fishy from her which is why he decided to engage buidtracka instead. So, if you’re building in Abuja from the UK, US, or Canada:
This last point is exactly the gap Buildtracka Integrated Services exists to close. As a construction project management and site supervision firm, Buildtracka coordinates approval documentation, liaises with DDC on your behalf, and gives diaspora clients regular progress updates so you’re not relying on a contractor’s word for whether your paperwork is actually in order or not.
What is building approval in Abuja and why is it needed? It’s official permission from DDC confirming your building design complies with the Abuja Master Plan. Without it, your structure is illegal and demolishable regardless of construction quality.
Which authority is responsible for building plan approval in Abuja? The Department of Development Control (DDC), under the Abuja Metropolitan Management Council (AMMC).
What documents are required to apply for building approval in Abuja? Land title, survey plan, architectural and structural drawings, soil test report, EIA (where applicable), ID, and proof of fee payment.
How long does it take to get building approval in Abuja? Typically 4–8 weeks for a Regular Planning Permit with complete documents; faster with the Fast-Track option.
How much does building approval cost in Abuja? Fees are calculated based on building volume, zone, and use type. There’s no single flat figure. Get an official computation from DDC once drawings are ready.
Can I start construction before getting building approval in Abuja? No. Construction without approval risks stop-work orders, fines, and demolition even if the building is already complete.
Do I need an architect and engineer for building approval in Abuja? Yes. Your drawings must be stamped and sealed by professionals registered with ARCON (architects) and COREN (engineers).
What’s the difference between a planning permit and an implementation permit? The Planning Permit approves your design. The Implementation Permit authorizes you to physically start construction and you need both.
Can I get an As-Built building approval for an already-built structure? Yes. But Sometimes only at DDC’s discretion, if the structure doesn’t seriously violate zoning or setback rules but it’s never guaranteed.
What are common reasons building plans get rejected in Abuja? Incomplete documents, unregistered professionals, zoning or setback violations, and inconsistencies between drawings and the actual site.
You don’t have to chase DDC officers between site visits especially if you’re managing this from abroad. Buildtracka Integrated Services brings the Clarity, Control, and Cost Efficiency that navigating Abuja’s approval system rarely comes with by default, coordinating your documentation, liaising with DDC, and keeping your project on the right side of the Master Plan from day one.
Read next: